
Prefab Garage Kits vs. Stick-Built Construction: Which Is Better for Your Home?
Deciding between a prefab garage kit and a stick-built garage is a major choice that impacts your budget, timeline, and long-term satisfaction. I’ll help you compare them based on my hands-on experience in the workshop and on job sites.
This article provides a clear, side-by-side look at real cost breakdowns, construction speed, customization limits, and critical maintenance differences so you can choose with confidence.
Having personally installed and repaired both types for over a decade, I’ll share the practical pros and cons I’ve learned the hard way.
The Core Difference: Assembly Line vs. Artisan Build
Think of a prefab garage kit like a large piece of flat-pack furniture from a store. Every stud, truss, and panel is precisely cut and drilled at a factory. The entire package is delivered to your site on a truck. Your job is to follow the instruction manual and assemble the pre-determined pieces. To plan and execute this smoothly, a building garage complete guide can help map every phase—from site prep to finish. In the next steps, a comprehensive guide will be linked for detailed, step-by-step instructions.
Stick-built construction is the opposite. A contractor or you will start with stacks of raw lumber, sheets of plywood, and bundles of shingles delivered to your property. Everything is measured, cut, and fastened together from the ground up, one piece at a time, right on your lot.
The simplest way to see it is this: a prefab kit is like buying a ready-to-assemble desk, while stick-building is like hiring a carpenter to build you a custom desk from scratch in your workshop. That one choice-assembly versus creation-shapes everything about your project’s cost, timeline, and flexibility.
How Much Will This Really Cost You?
Everyone asks about prefab vs stick-built cost, but the real answer starts with material quality. For both methods, you’ll pick a tier. The “Good” tier gets you basic framing lumber and standard asphalt shingles. Move to “Better,” and you’re looking at upgraded plywood sheathing and a more durable garage door. The “Best” tier includes premium siding, high R-value insulation packages, and architectural shingles.
Where homeowners get surprised is the hidden costs that apply to both a kit and a traditional build. Your budget must include:
- Site preparation (grading, clearing)
- The concrete foundation slab
- Local building permit fees
- Equipment rental (like a concrete mixer or boom lift)
- Utility hookups for electricity and lighting
- Waste disposal fees for leftover materials and packaging
For a standard 24×24 two-car garage, a basic prefab kit might start around $18,000 to $25,000 for the materials alone. That price typically includes the framing, roof trusses, siding, and roofing, but often excludes doors, windows, and the interior finish. A comparable stick-built garage, constructed by professionals, often starts around $30,000 to $45,000. The prefab kit price seems lower, but remember, it usually doesn’t include the concrete slab, interior work, or the labor to assemble it unless you pay extra. To gauge the build two car garage cost more fully, you’ll want to factor in site work, permits, and labor. These additions can push the total well beyond the material price range discussed here.
From my own projects, I learned to read the fine print on delivery: the freight fee for my last large kit was a surprise $800 charge because I lived just outside their “standard” delivery zone. Always confirm the final delivered price.
Cost & Budget Breakdown
Labor is the single biggest variable in the cost of a garage. To see how the numbers stack up, here’s a simplified look at the cost ranges for a standard 24×24 detached garage, excluding land and major site work. Size matters: as the footprint grows or shrinks, total cost scales with square footage. So, when budgeting, compare projects by size and cost per square footage. Remember, these are estimates and vary wildly by region and material choices.
| Cost Category | Prefab Kit (Materials Only) | DIY Stick-Built (Materials Only) | Pro-Built Stick-Built (Turn-Key) |
|---|---|---|---|
| Materials Package | $18,000 – $35,000 | $15,000 – $30,000 | Included in Total |
| Foundation Slab | $5,000 – $8,000 (extra) | $5,000 – $8,000 (extra) | Included |
| Labor / Assembly | $4,000 – $12,000 (if hired out) | Your Time & Skill | $15,000 – $30,000+ |
| Garage Door & Opener | $1,500 – $4,000 (extra) | $1,500 – $4,000 (extra) | Often Included |
| Estimated Total Range | $28,500 – $59,000+ | $21,500+ (Plus Your Labor) | $45,000 – $80,000+ |
The table shows that while a prefab kit can streamline material buying, the total cost converges with a professional build once you account for the foundation and assembly labor. A true DIY stick-build using your own labor can save the most money, but demands significant skill and time.
Time and Labor: From Delivery to Done
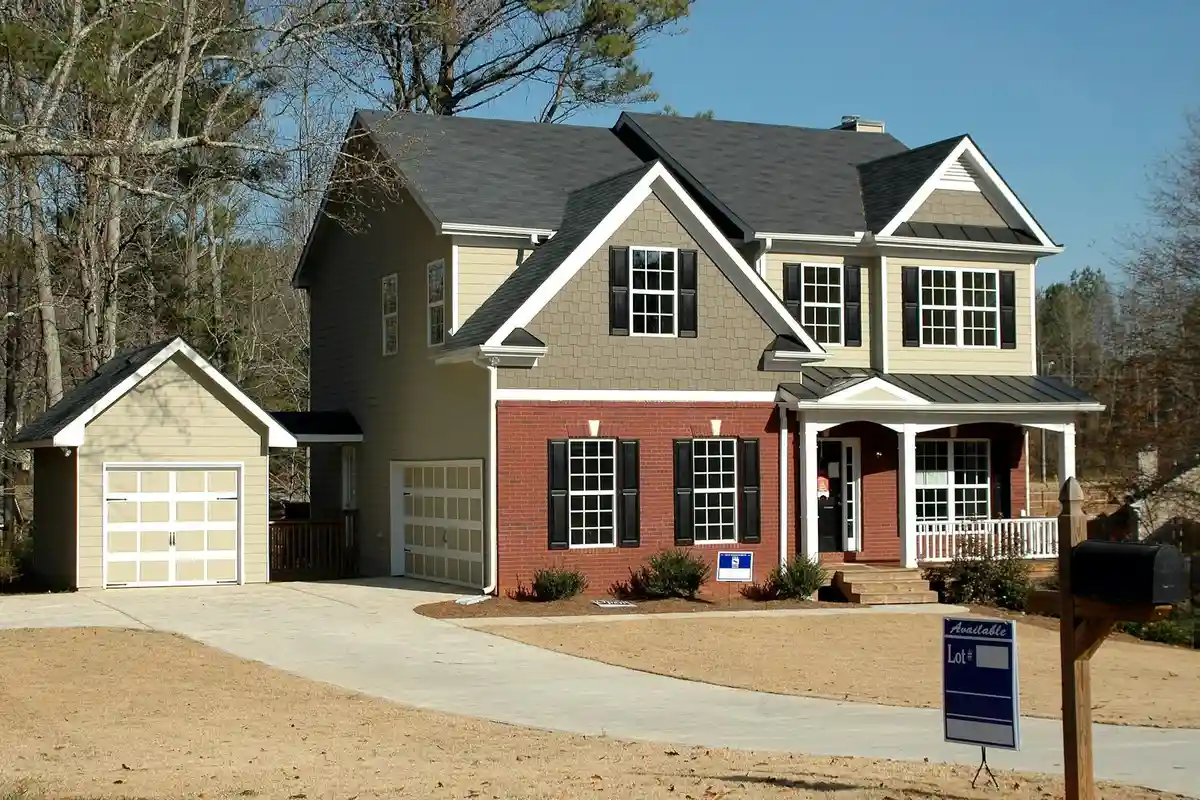
When planning your garage, the clock starts the moment you decide. For a prefab kit, expect a 6 to 12 week lead time from order to delivery at your curb. Your active project time is mostly waiting for the truck to arrive. Once it’s there, assembly is often just a long weekend or two of work with a helper.
Stick-building has a different rhythm. Material delivery happens in stages-lumber one day, roofing the next. The actual construction-phasing from slab to framing to sheathing and roofing-takes several weeks of steady work. Weather is your biggest schedule enemy for a stick-built garage, as rain or snow can stop framing and sheathing for days. A prefab kit goes up much faster once started, shielding the interior from the elements sooner.
Ease of Installation & Time Estimate
Let’s put some numbers to the sweat factor.
Prefab Kit DIY Difficulty Rating: 4/10. If you’re comfortable with basic tools like a cordless drill (I use a Milwaukee M18 Fuel for its torque), a level, and a ladder, you can handle it. The instructions are typically clear, and parts are pre-cut. Your main job is precise assembly.
Stick-Built DIY Difficulty Rating: 8/10. This requires proficiency in framing, roofing, and siding. You need to know how to read a tape measure, operate a circular saw and nail gun safely, and understand basic structural principles. It’s a major construction project.
For time, think in two buckets: “Active Work” and “Waiting/Drying.”
- Prefab Kit: Active Work: 20-40 hours with a helper. Waiting: 7-day concrete cure for the slab before you start bolting down walls.
- Stick-Built: Active Work: 80-160+ hours (2-4 weeks for a seasoned DIYer). Waiting: Concrete cure (7 days), plus potential weather delays after each major phase.
You absolutely need a second person for lifting wall panels on any project. For a prefab kit, a helper is essential for standing up the large side and end wall sections. For stick-building, you need a crew to safely lift and brace header beams and roof trusses.
Customization and Getting What You Want
This is where the two paths truly diverge. Prefab kits are fantastic for standard needs. You pick from a catalog of set sizes-like 24×24 or 30×40-with predetermined door and window locations and standard roof pitches. Think of a prefab kit like buying furniture from a big-box store; you get a quality, functional item, but you’re choosing from what they have, not designing it from scratch.
Stick-building is the blank canvas. Want a 28×36 garage with a 16-foot ceiling for a lift? Need a complex roof line to match your Craftsman home? Planning for a workshop with 220-volt outlets, built-in cabinets, and a sink? This is the way. With stick-built, you control every dimension, which is the only reliable method to perfectly match your home’s existing architectural style, especially when backed by detailed planning drawings.
I learned a hard lesson about prefab limits years ago. A client ordered a standard kit but realized they needed a taller door for a future RV. We modified the header opening on the steel frame before assembly. The kit went together fine, but when a weld cracked a year later, the manufacturer denied the warranty claim because we had altered their engineered design. Modifying a prefab kit often voids its structural warranty, turning your “easy” project into a full liability. With stick-built, you are the engineer, so changes are just part of the plan.
Durability, Maintenance, and Long-Term Value

Let’s talk about what these structures are made of and how they hold up over the years I’ve worked on them. The quality difference often comes down to the specs you can’t see on a brochure.
Material Quality: The Devil’s in the Details
With a prefab kit, you’re often working with lighter materials to keep costs and shipping weight down. The steel gauge on many kit walls and roofs is thinner, comparable to the metal on a backyard shed, and the lumber is typically pre-cut “2x4s” that are actually 1.5×3.5 inches and can be a lower grade. A stick-built garage, when you hire a good crew, uses standard dimensional lumber straight from the lumberyard. You can specify higher grades. I’ve framed walls with Douglas Fir #2 or better for critical projects, which is significantly stronger and straighter than what comes in a box. That choice matters in garage wall framing construction, where studs, plates, and fasteners determine strength. Understanding these differences helps you compare prefab kit walls to traditional stick framing during planning.
Handling the Heavy Stuff
What are you putting in there? This matters. A stick-built garage, with its standard 16-inch on-center stud walls and proper headers over doors, is designed like your house. I’ve installed heavy-duty Gladiator garage cabinets and shelving units loaded with tools, knowing the wall could handle the weight because I bolted directly into the studs. With many kit garages, the steel panel walls aren’t meant for that kind of point load. You’re often limited to their proprietary hook system or adding significant reinforcement yourself, especially if you aren’t familiar with load-bearing walls in garages.
Upkeep: Paint, Rust, and Time
Maintenance is a long-term trade-off. A wood-sided, stick-built garage needs painting or staining every 5-10 years. It’s work, but I find it straightforward to repair a damaged board or section of siding. A steel kit garage has a baked-on or galvanized finish that lasts for years without painting. The real maintenance issue with steel panels isn’t the finish, it’s scratches and dents that can lead to rust, which you must sand and touch-up immediately to prevent spread. In coastal or humid areas, this can be a constant battle. For my own detached shop, I chose a fiber-cement siding for the look of wood without the rot or paint cycle.
What It Means for Your Home’s Value
Appraisers and future buyers see these structures differently. A well-built, stick-built garage that matches your home’s architecture is typically viewed as a permanent improvement. It adds square footage and is appraised similarly to the main house. A prefab kit garage is often categorized as an “other structure” on an appraisal, similar to a storage shed, and doesn’t always add value dollar-for-dollar with its cost. From a resale perspective, a sturdy, insulated stick-built garage appeals more to buyers looking for a workshop, gym, or finished space, not just storage.
When a Prefab Kit Makes Perfect Sense
I’ve recommended kits to many homeowners, and in the right situation, they are an excellent solution. It’s all about matching the project to the product.
The Ideal Kit Scenario
Think about a prefab kit if your needs check these boxes:
- You need simple, dry storage for a lawn mower, bikes, and holiday decorations.
- Your budget is tight and a custom build isn’t feasible.
- You have a flat, level, and easily accessible site for delivery and assembly.
- You’re a confident DIYer comfortable following detailed instructions with a helper or two.
If your goal is basic covered storage on a budget and you have a simple site, a kit removes the complexity of designing from scratch and sourcing all materials separately.
Tools for the Job
If you go the kit route, you don’t need a pro contractor’s trailer. A solid set of basic tools will get it done. Here’s what I’d have on hand:
- A cordless impact driver (I use a DeWalt 20V). It’s faster and easier on your wrist than a drill for driving hundreds of self-tapping metal screws.
- A ratcheting socket set for assembling any structural bolts. A 1/2-inch drive set is good for this.
- A 4-foot level and a laser level. The long level is for checking posts, and the laser is invaluable for making sure your base rails or bottom plates are perfectly straight before you start walls.
- A sturdy step ladder and gloves. The metal edges can be sharp.
The Non-Negotiable Step: Check Your Codes First
Before you click “buy now” on any kit, you must do one thing. Call your local building department to ask about the required wind and snow load ratings for an accessory structure. Then, verify the kit’s engineering specs meet or exceed those numbers. I’ve seen homeowners order a generic kit only to find out it’s not rated for our area’s snow load, forcing them to cancel the order. This check protects your investment and your safety.
When You Should Choose Stick-Built (and When to Call a Pro)

Stick-building is your best path when the garage is a true extension of your home. Think of it like a custom suit, it’s made to fit your exact measurements and style.
Choose stick-built construction if your project fits one of these scenarios.
- You’re building an attached garage. The connection to your house’s framing, roofing, and siding needs to be seamless and waterproof.
- Your design is complex. This includes vaulted ceilings, specific window placements, or integrating a workshop with extra electrical and plumbing.
- Maximizing your property value is the top goal. A well-built, architecturally matched garage is a recognized asset.
- You have specific structural needs, like planning for a car lift or extra-heavy storage that requires engineered reinforcement.
When NOT to Try a DIY Stick-Build
I love a good DIY project, but a garage is a major structural undertaking. Be honest with your skill assessment.
Hire a professional if you lack hands-on framing and roofing experience. A wall that’s out of plumb or a roof with improper pitch will cause endless problems.
If your local building permit process seems complex or the site is significantly sloped, that’s your sign to bring in a pro. I’ve spent days just navigating permit offices for clients; it’s a skill in itself. Site leveling and foundation work on a slope is not a beginner job.
Advice on Hiring the Right Contractor
Finding a good builder is about due diligence. Don’t just go with the lowest bid.
- Get at least three detailed, written estimates that break down material and labor costs.
- Ask for and verify their general liability and workers’ compensation insurance certificates. Call the insurer to confirm the policies are active.
- Check their references. Go see a past project if you can, and ask the homeowner about cleanup and communication.
- Require lien waivers. This is a document from the contractor (and their subs) stating you’ve paid them, which protects you if they don’t pay their material suppliers.
My personal rule is this: I’ll DIY a 10×12 shed, but for any garage attached to my house, I’m calling a licensed contractor. The risk to my home’s structure and my own safety is too high. It’s worth the investment for peace of mind.
Making Your Choice: The 5 Questions to Ask Yourself
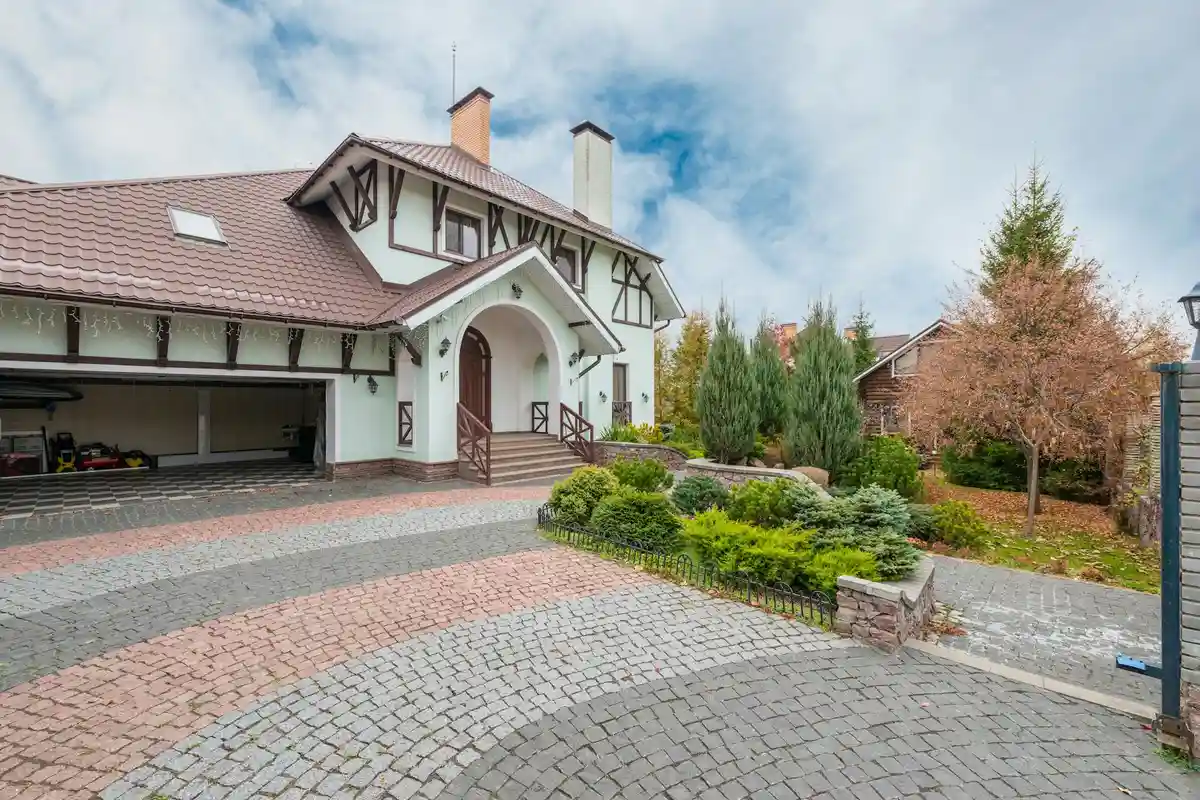
Grab a notepad and answer these questions honestly. Your answers will point you to the right choice.
1. What’s my total budget, including hidden costs?
Look beyond the sticker price. For a prefab kit, remember to factor in the cost of the concrete slab, any crane rental for setting trusses, and interior finishing. For stick-built, your budget must cover lumber, roofing, doors, windows, and all the skilled labor. The prefab vs stick built garage cost debate often swings on these hidden fees, which can be 30-50% of the kit price.
2. What’s my timeline?
A crew can frame a stick-built garage in a week, but you’re at the mercy of their schedule and the weather. A prefab kit can often be ordered and delivered in a set timeframe, but you still need a crew (or a free month of weekends) to assemble it. Which deadline is firmer?
3. How custom does it need to be?
If a standard rectangle with one door works, a kit is efficient. If you need a side-entry door, a taller ceiling for a van, or specific eave lengths and door sizes to match your house or RV, stick-building offers limitless flexibility. I used a modified basic kit for my own detached garage and ended up custom-fabricating several brackets, which took extra time.
4. What is my true skill level?
Be realistic. Can you read architectural plans and a tape measure simultaneously? Have you ever sheathed a roof or hung a garage door? Your skill level determines not just if you can start the project, but if you can finish it safely and to code.
5. How will this affect my home’s value?
A well-executed stick-built garage that matches your home’s architecture almost always adds more value. A prefab garage is a functional asset, but it may not have the same curb appeal payoff. Consider your long-term plans for the property, especially when thinking about garage improvements for home resale value.
If your answers lean toward budget control, a faster timeline, and basic function, a quality prefab kit is a smart move. If your priorities are customization, seamless integration, and maximum value, then investing in a professional stick-build is your best path forward.
Garage Care Pro FAQ: The Long-Term Maintenance Perspective
1. From a maintenance standpoint, which type of garage requires more long-term work?
Prefab metal kits have less frequent but more specific upkeep: vigilantly inspecting for and touching up scratches to prevent rust. Stick-built structures demand more routine, broad maintenance like repainting wood siding and checking for rot or pest intrusion every few years. Your climate heavily influences which is more burdensome.
2. I’m handy. Are repair materials for a prefab kit as easy to source as lumber from a hardware store?
No. Replacing a damaged panel or a proprietary bracket on a prefab kit often requires ordering specific parts from the manufacturer, leading to downtime. For stick-built, you can match and replace any standard piece of lumber, plywood, or shingle with a quick trip to a local supplier, making repairs faster.
3. Which construction method better handles the weight of heavy wall-mounted storage or a workshop?
Stick-built, unequivocally. Standard wood-framed walls with studs 16 inches on-center are designed to handle significant point loads from shelves and cabinets. Most prefab metal kit walls are not engineered for this; you must reinforce them, often voiding the warranty, or rely on their limited proprietary hanging systems.
4. What’s the one quick check I can do annually on my prefab metal garage?
Walk the perimeter and inspect every screw and panel seam, especially near the base. Look for any lifted screw heads or gaps where sealant has failed. Re-seal immediately with a high-quality urethane-based sealant to prevent water infiltration, which is the fastest path to rust and interior damage.
5. What’s the one quick check I can do annually on my stick-built wood garage?
Probe the bottom of any wood siding or trim, and the door/window frames, with a screwdriver. If the wood feels soft or you can penetrate it easily, you have rot. Catching it early allows for a simple splice repair instead of a full board replacement, saving significant time and money.
Making Your Final Decision
The best choice between a prefab kit and a stick-built garage isn’t universal; it’s the one that fits your budget, your timeline, and your vision for the property. Having installed both types for clients, my advice is to weigh your personal priorities against what each method delivers. Here are the core takeaways to guide you:
- Prefab kits win on speed and upfront cost savings, ideal for a standard detached garage.
- Stick-building offers unmatched customization, making it the go-to for complex builds or integrated living spaces.
- Your local contractor’s skill with kits and local building code nuances are critical practical factors.
- Consider your long-term plans-custom stick-built work often adds more enduring value to your home.
Related Guides and Information
- Pole Barn Garage vs Stick Built: What Should You Choose?
- What’s the Difference Between Stick-Built Garages vs. Pole Barns vs. Modular Garages? | Homestead Structures
- Pole Barn Garages vs. Stick-Built Garages: What is the Difference?